EUREKA MODULAR · FROM PREFAB MATERIALS TO COMPLETE BUILDINGS
Thoughtful Design.
High quality.
Industrialized efficiency.
From building systems to complete buildings, Eureka Modular brings design, manufacturing, supply chain and project coordination together for a more integrated way to build.
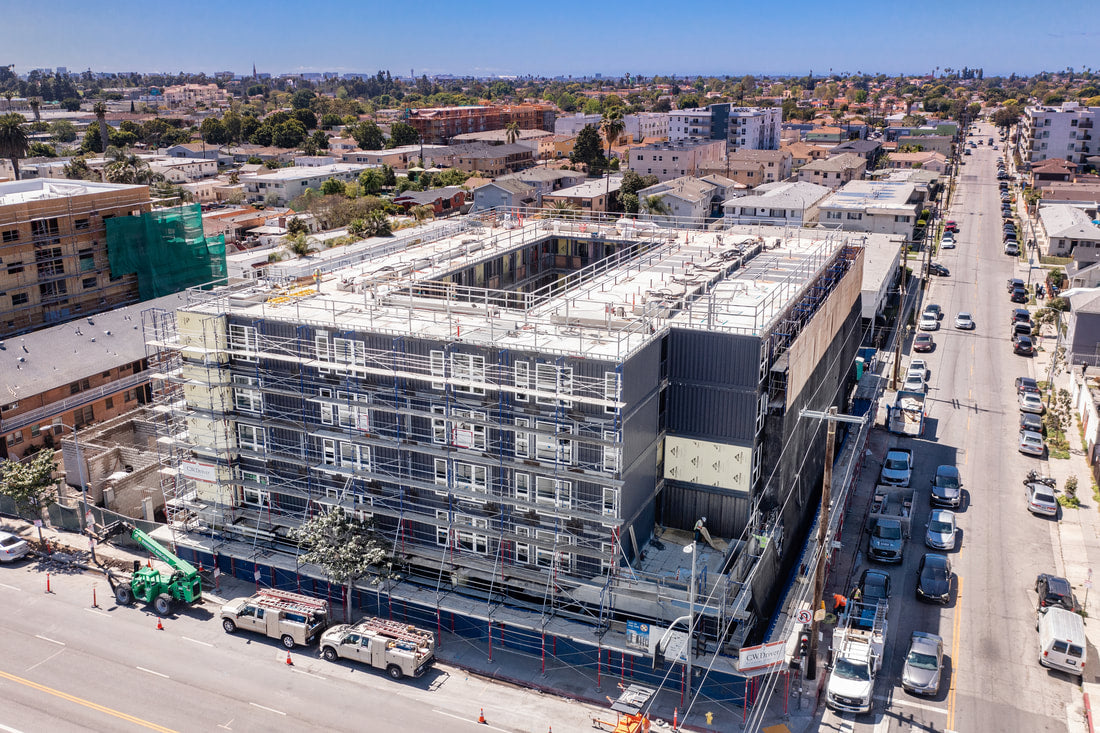
Built Project · Eureka Modular Delivery Participation
WHAT WE DO
One integrated prefab platform.
Eureka Modular applies prefabricated thinking across the building supply chain—connecting materials, components, building systems, prefab spaces and complete buildings through one integrated platform.
ArchitectureManufacturingBuilding SystemsSourcingProject Integration
SOLUTIONS
Find the right starting point.
01 · Homeowners
Build with more clarity.
Design collaboration and system selection, with a clear path from concept through construction.
↗02 · ArchitectsDesign without losing control of delivery.
System detailing, engineering coordination, sourcing, mockups and manufacturing support.
↗03 · General ContractorsReduce jobsite complexity.
Prefab walls, wet areas, and material packages, prepared in the factory with QA/QC before delivery.
↗04 · DevelopersScale with industrialized building systems.
Repeatable systems, coordinated procurement, and a visible schedule on each project.
↗
ARCHITECTURE & MANUFACTURING
Architectural Freedom.
Precision Manufacturing.
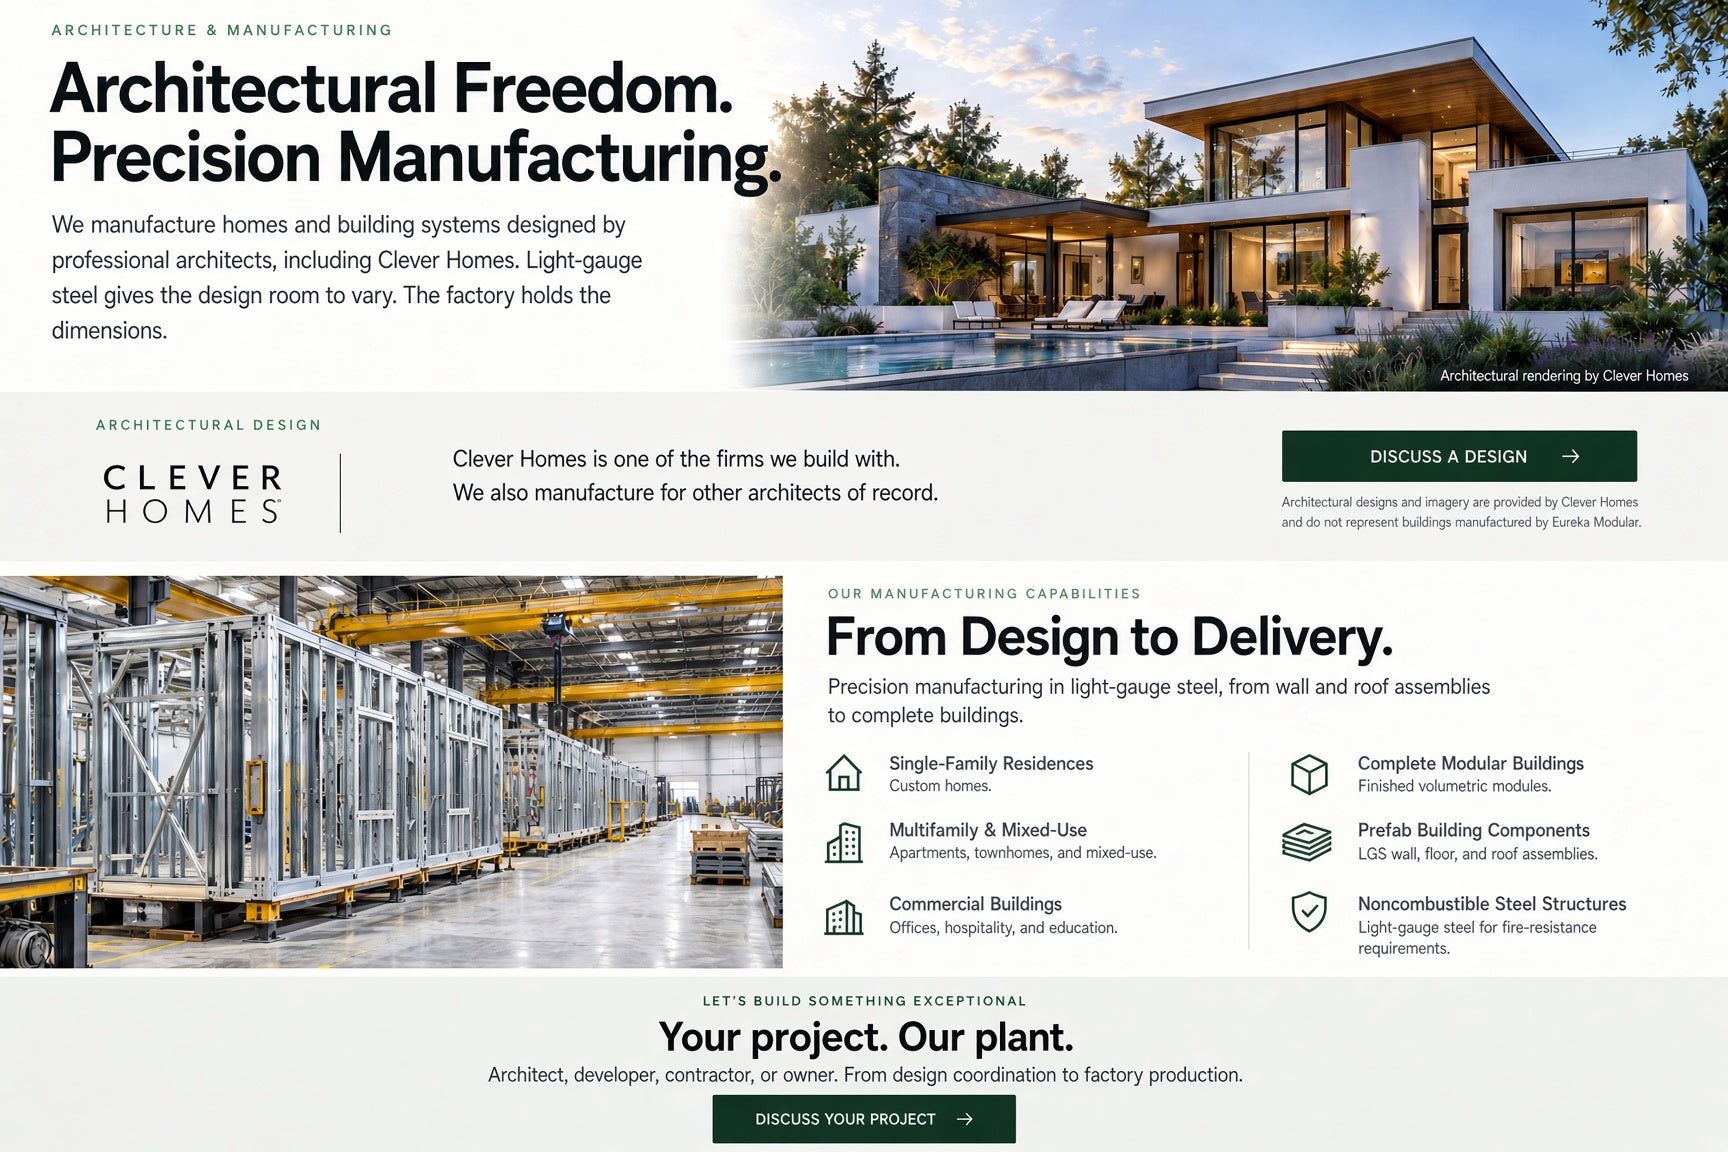
We manufacture homes and building systems designed by professional architects, including Clever Homes. Light-gauge steel gives the design room to vary. The factory holds the dimensions.
Architectural rendering by Clever Homes
ARCHITECTURAL DESIGN
CLEVER
HOMES
HOMES
Clever Homes is one of the firms we build with.
We also manufacture for other architects of record.
DISCUSS A DESIGN
Architectural designs and imagery are provided by Clever Homes and do not represent buildings manufactured by Eureka Modular.
OUR MANUFACTURING CAPABILITIES
From Design to Delivery.
Precision manufacturing in light-gauge steel, from wall and roof assemblies to complete buildings.
Single-Family Residences
Custom homes.
Multifamily & Mixed-Use
Apartments, townhomes, and mixed-use.
Commercial Buildings
Offices, hospitality, and education.
Complete Modular Buildings
Finished volumetric modules.
Prefab Building Components
LGS wall, floor, and roof assemblies.
Noncombustible Steel Structures
Light-gauge steel for fire-resistance requirements.
LET’S BUILD SOMETHING EXCEPTIONAL
Your project. Our plant.
Architect, developer, contractor, or owner. From design coordination to factory production.
DISCUSS YOUR PROJECTFEATURED ARCHITECTURE
Architecture Across Different Building Types.
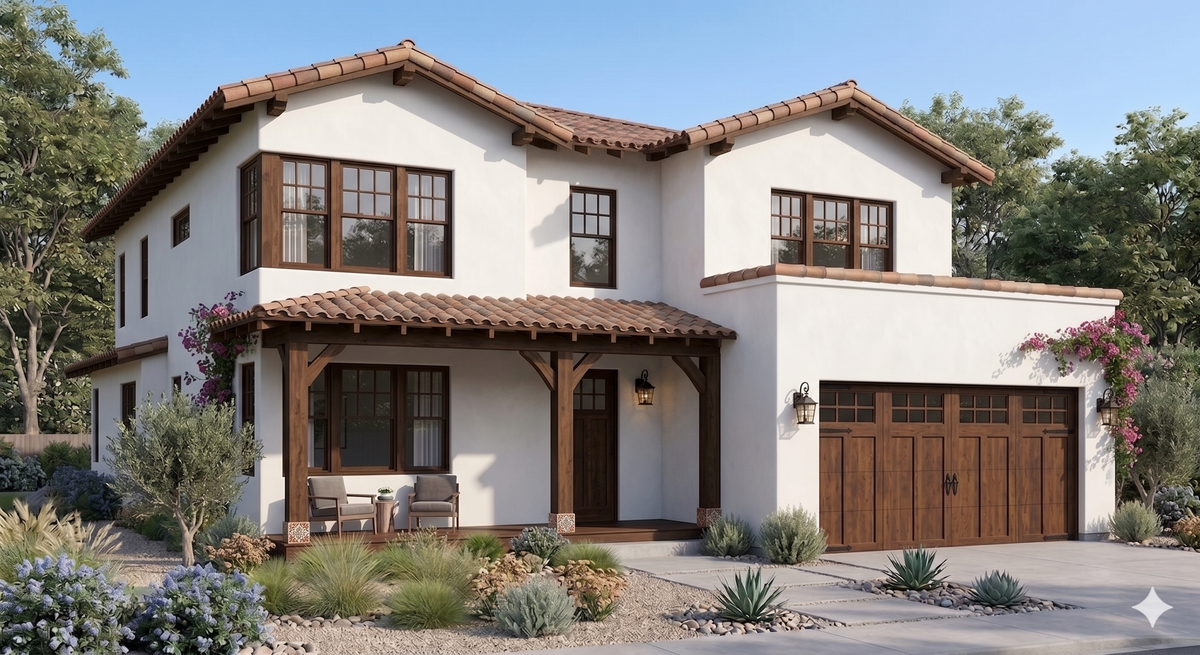
Explore architectural references across different building types. Discuss how design, building systems and manufacturing can be coordinated around the requirements of your project with Eureka Modular.
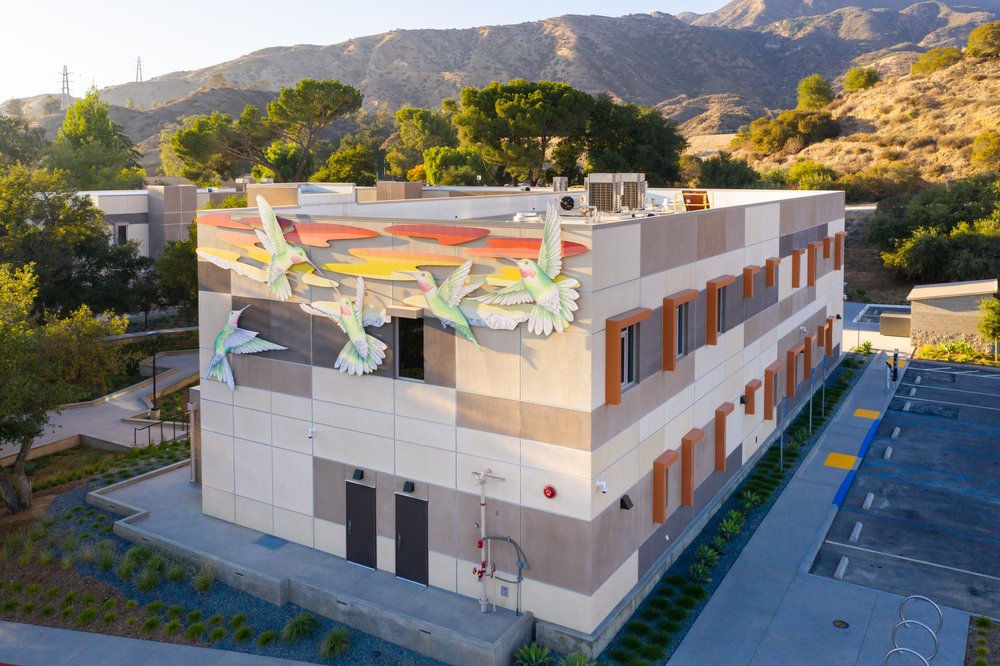
Medical Building - Los Angeles
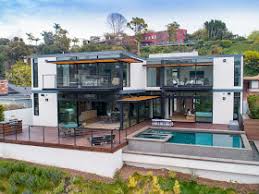
Luxury Home - Santa Monica
INTERIOR DESIGN
Architecture carries through to the interior.
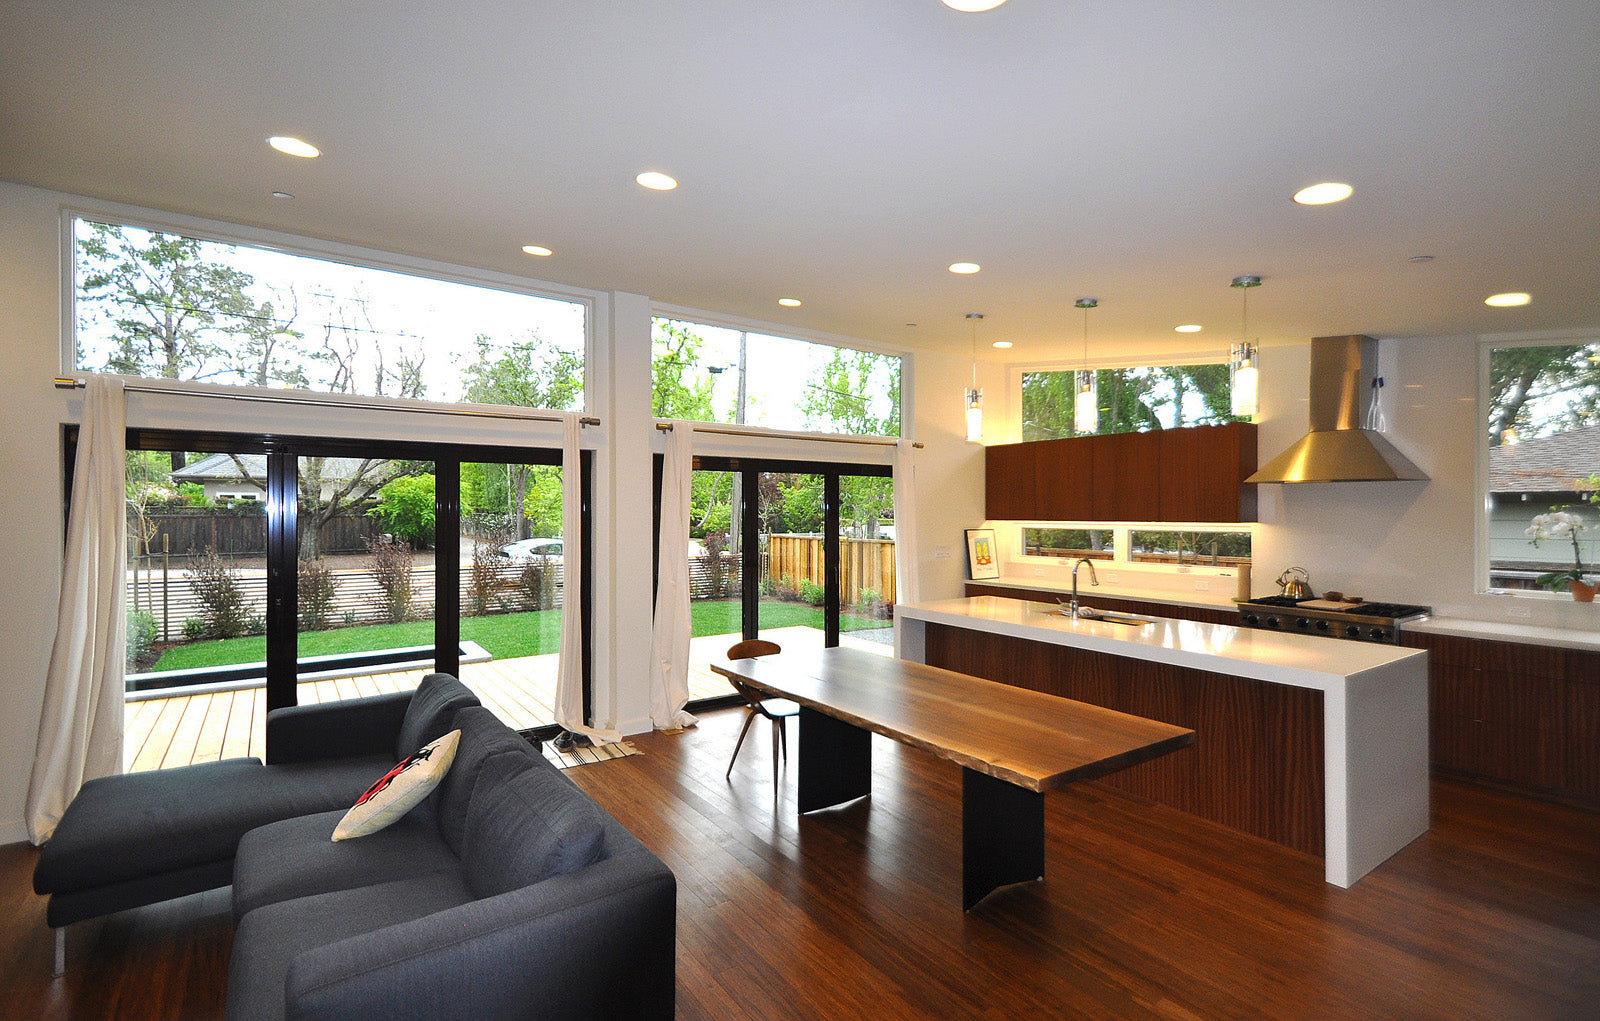
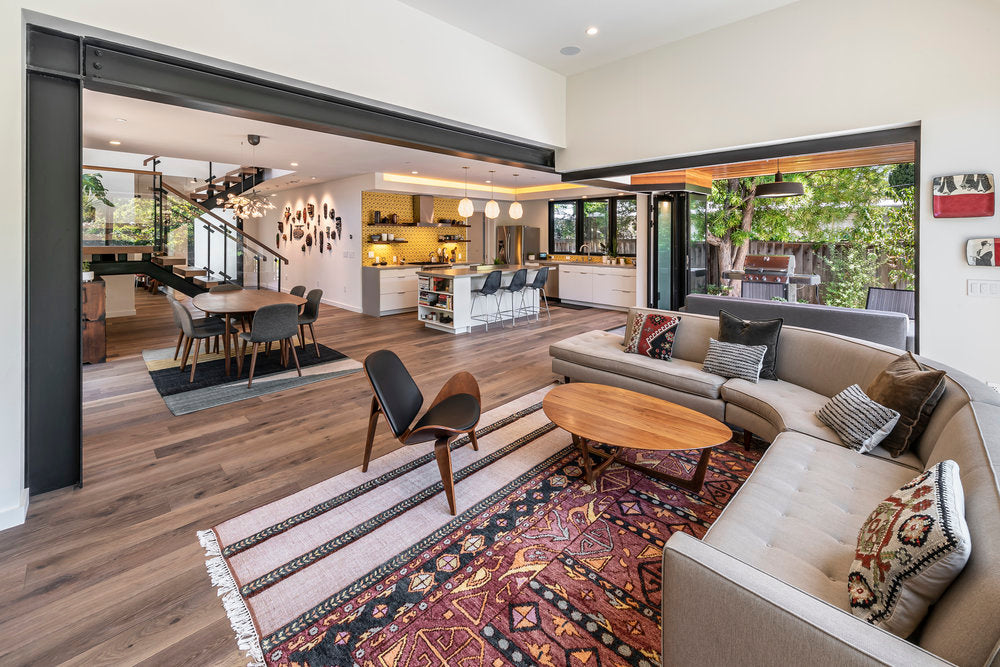
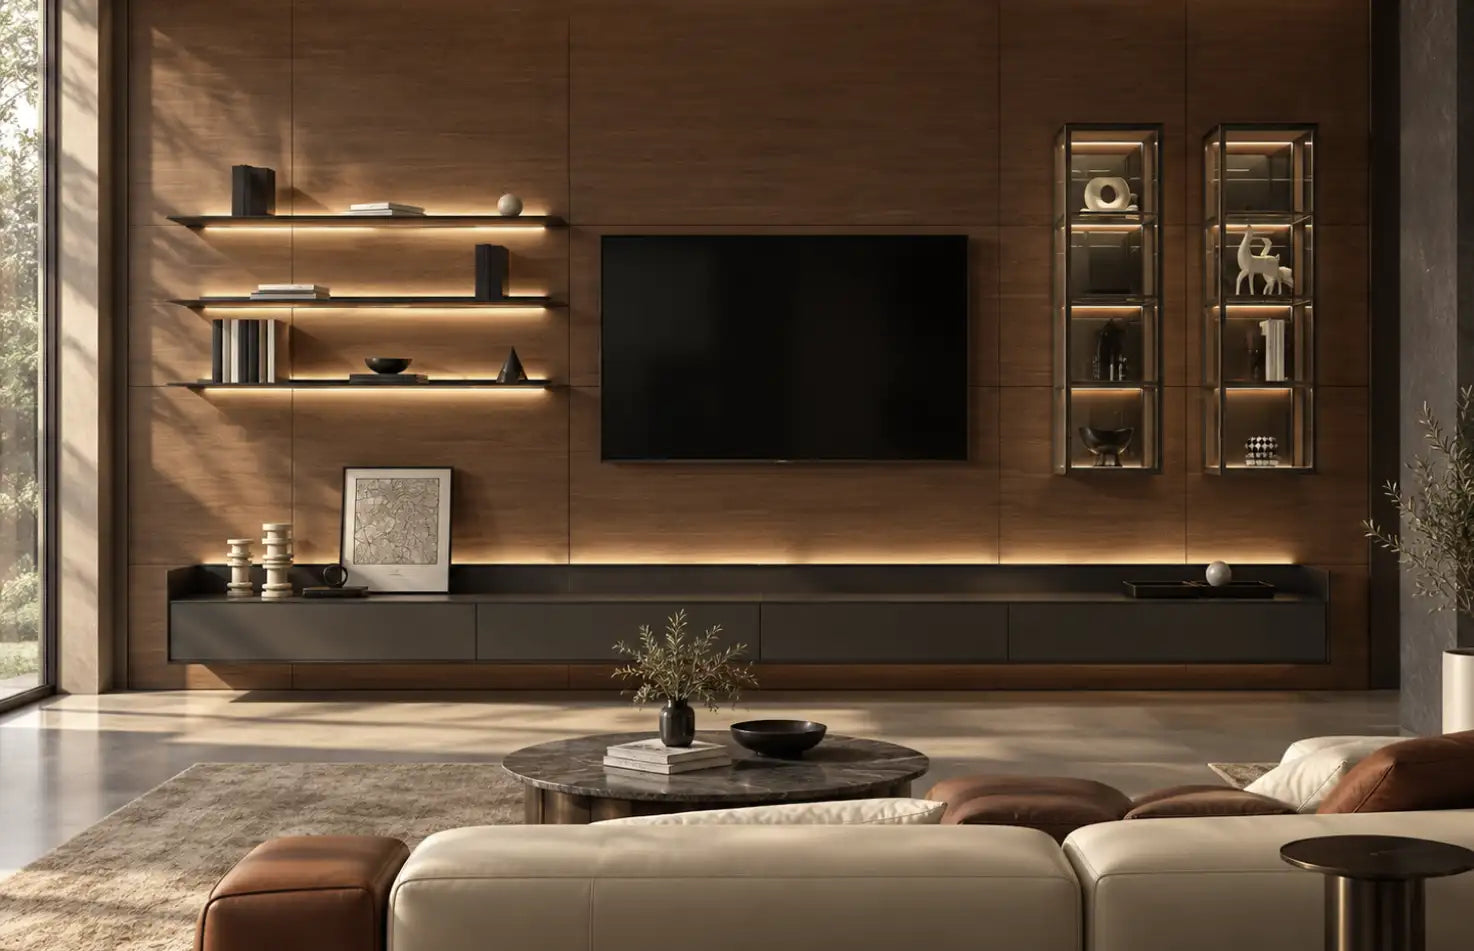
INDUSTRIALIZED EFFICIENCY
Move more work upstream.
Earlier coordination and factory preparation can reduce the work that needs to be resolved on site.
Faster to open
Less framing & glazing labor
Fewer trucks to site
Less in first costs
Less time on site
Less in general conditions
Figures from supplied reference material; project-specific results require confirmation.
WHY EUREKA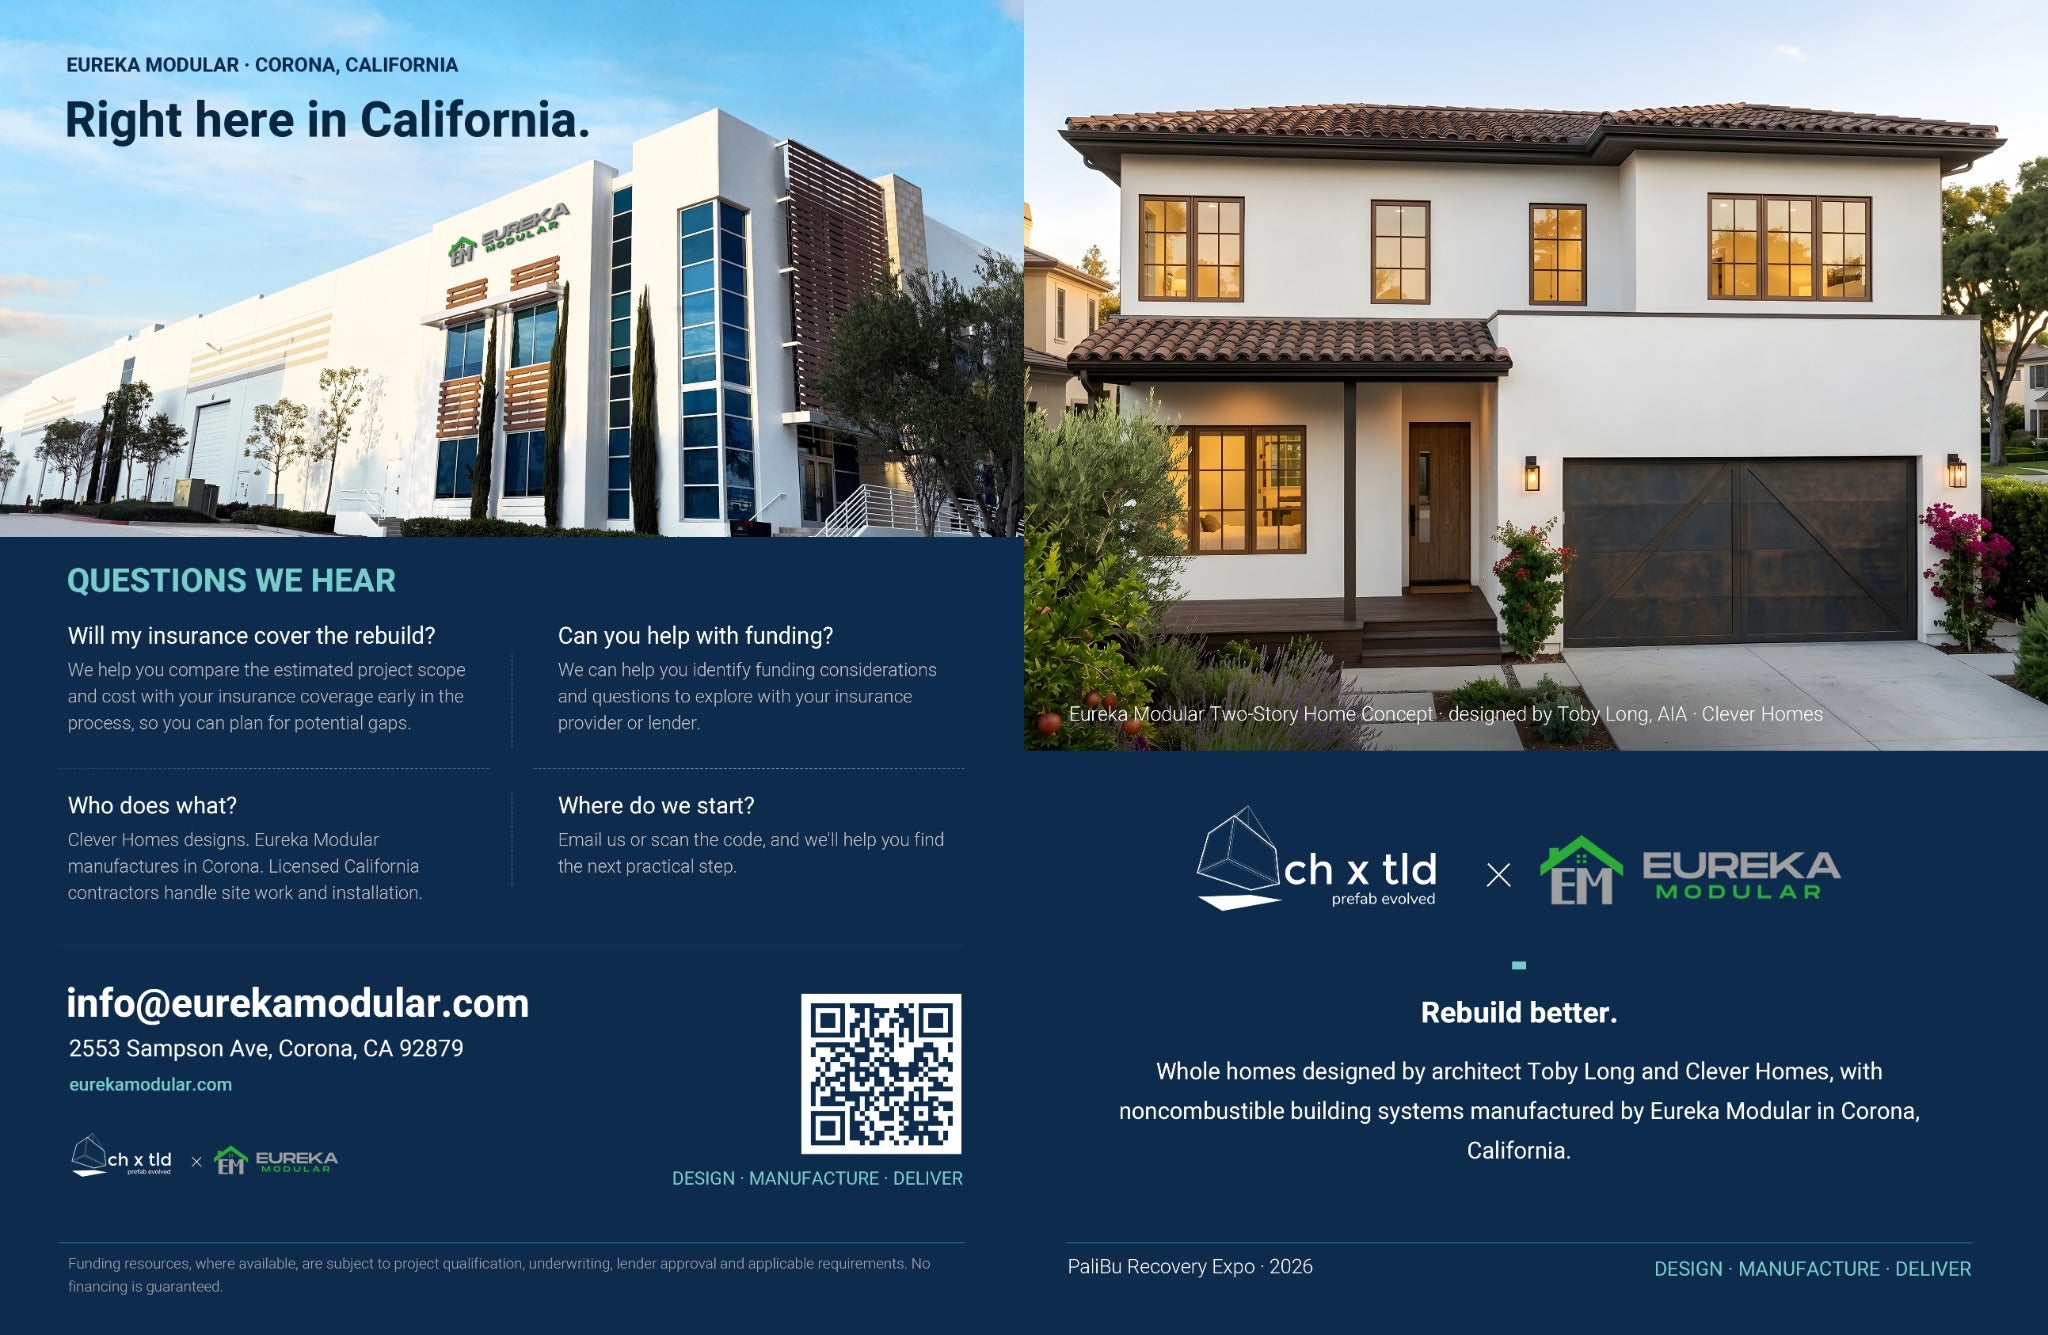
CORONA, CALIFORNIA
Made closer to your project.
Our 200,000 SF Corona facility brings manufacturing, material systems and project collaboration together. LGS components, panelized assemblies and complete modules can be discussed around your project scope.
2553 Sampson Ave, Corona, CA 92879
CONTACT OUR TEAM